
San Clemente
This San Clemente house was completely empty when we got it: five bedrooms, two living rooms with two separate fireplaces, and 2,200 square feet that needed to read as generous rather than tight. We furnished every room, then carried the same work outside. Two seating groups on the patio, a dining set and loungers at the pool end, stools at the built-in bar, and the pool house furnished as its own sitting room. Outdoor space is usually where staging stops. On this one it was half the job.
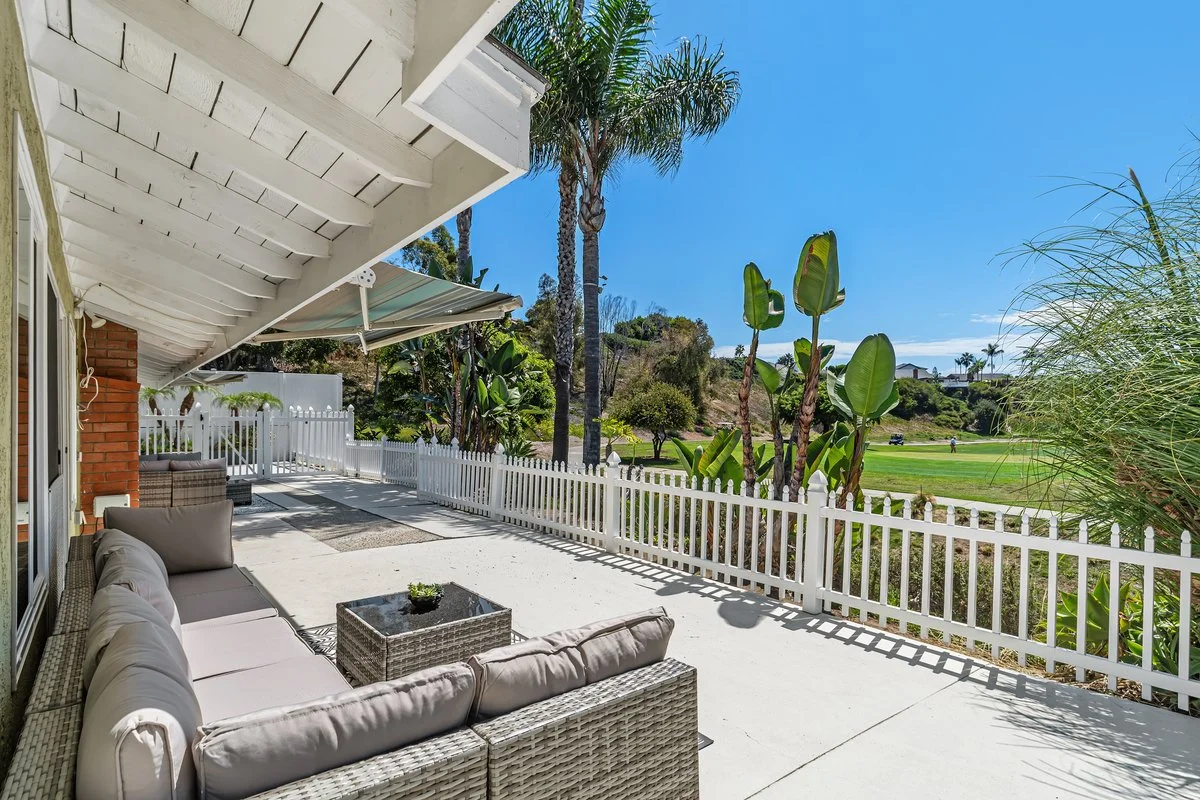
Deep rattan seating around a low table, turned to face out rather than back at the house. Of the two lounge groups outside, this is the one built for sitting an hour rather than passing through.
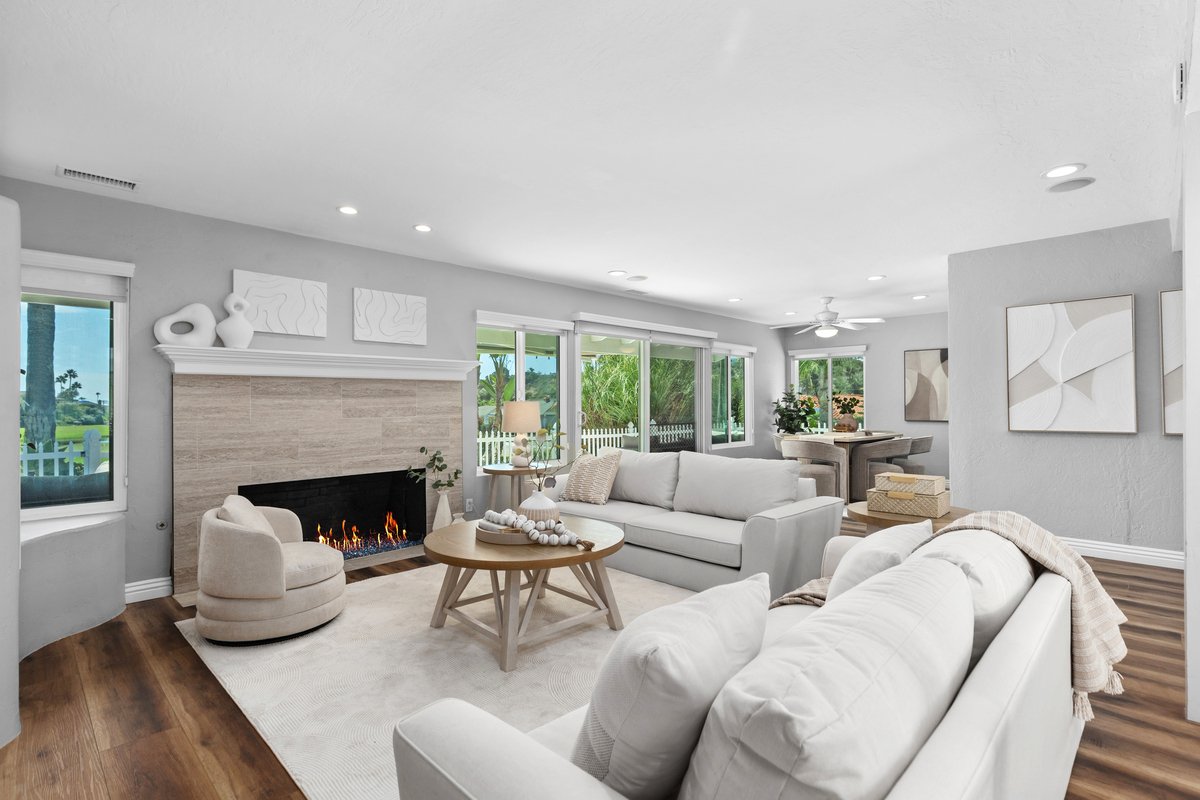
The house came to us completely empty, so every piece in it is ours. A low sectional wraps the corner and two swivel chairs close the circle at the hearth, with all of the seating kept below the window line on both walls so the light stays part of the room.
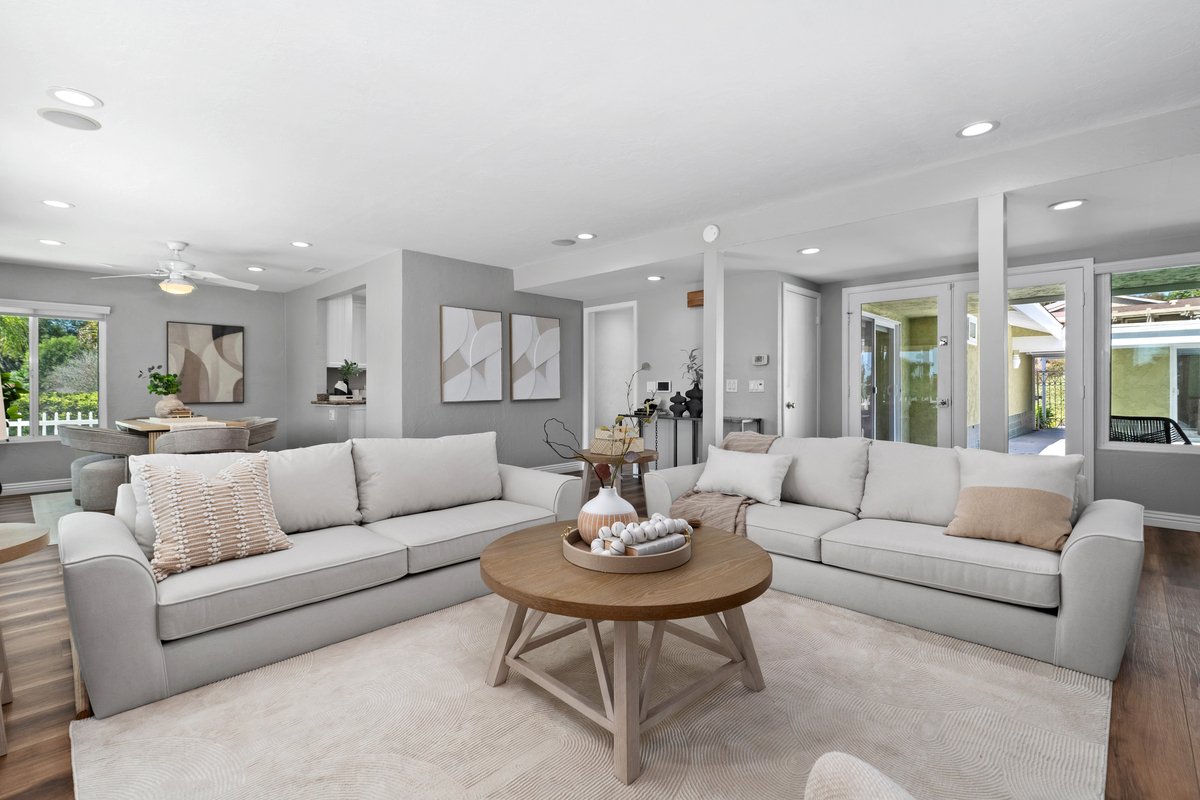
From the far end the same room has to hold a long sightline through to the dining area and out to the patio doors. Two matching sofas face each other across a round oak table to give the space a centre, and the framed art is hung at one height so the eye travels the length of the room instead of stopping at the first break.
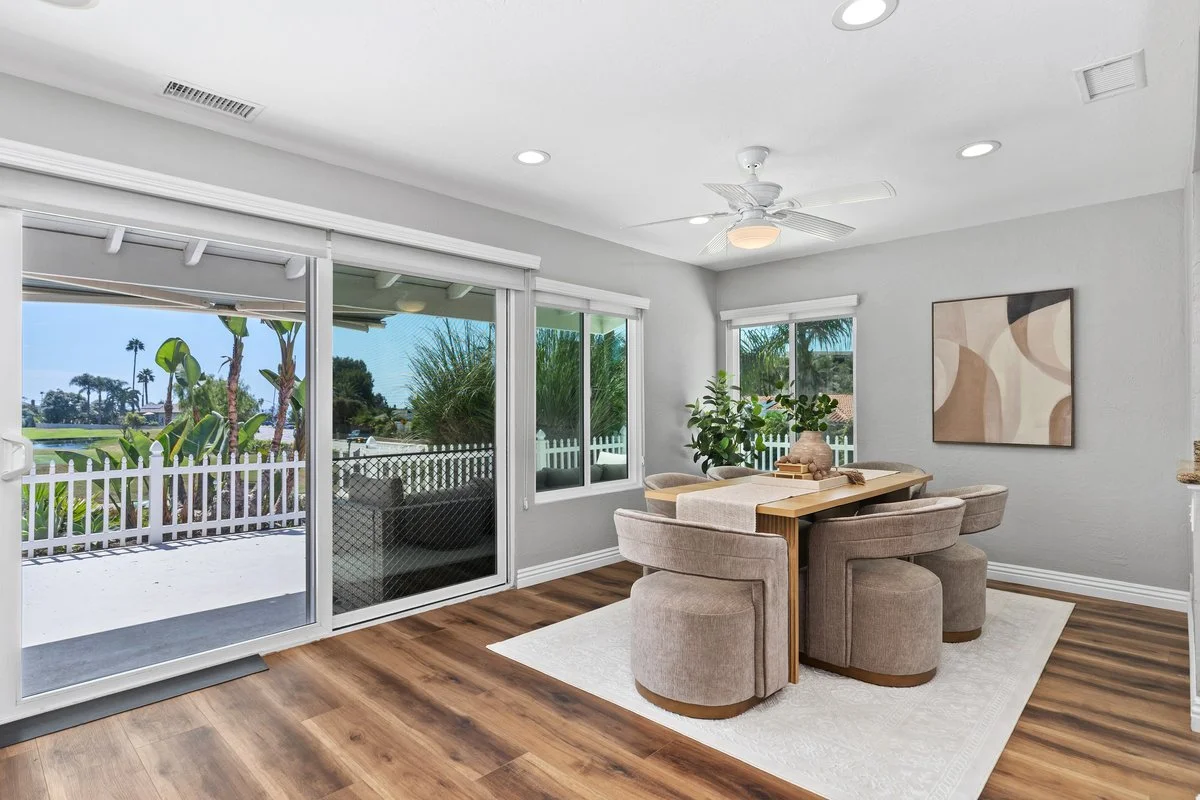
Barrel chairs on low plinth bases leave the slider wall uninterrupted when you look across the room. The table is dressed with almost nothing, because anything tall here would sit directly in front of the one thing this room has going for it.
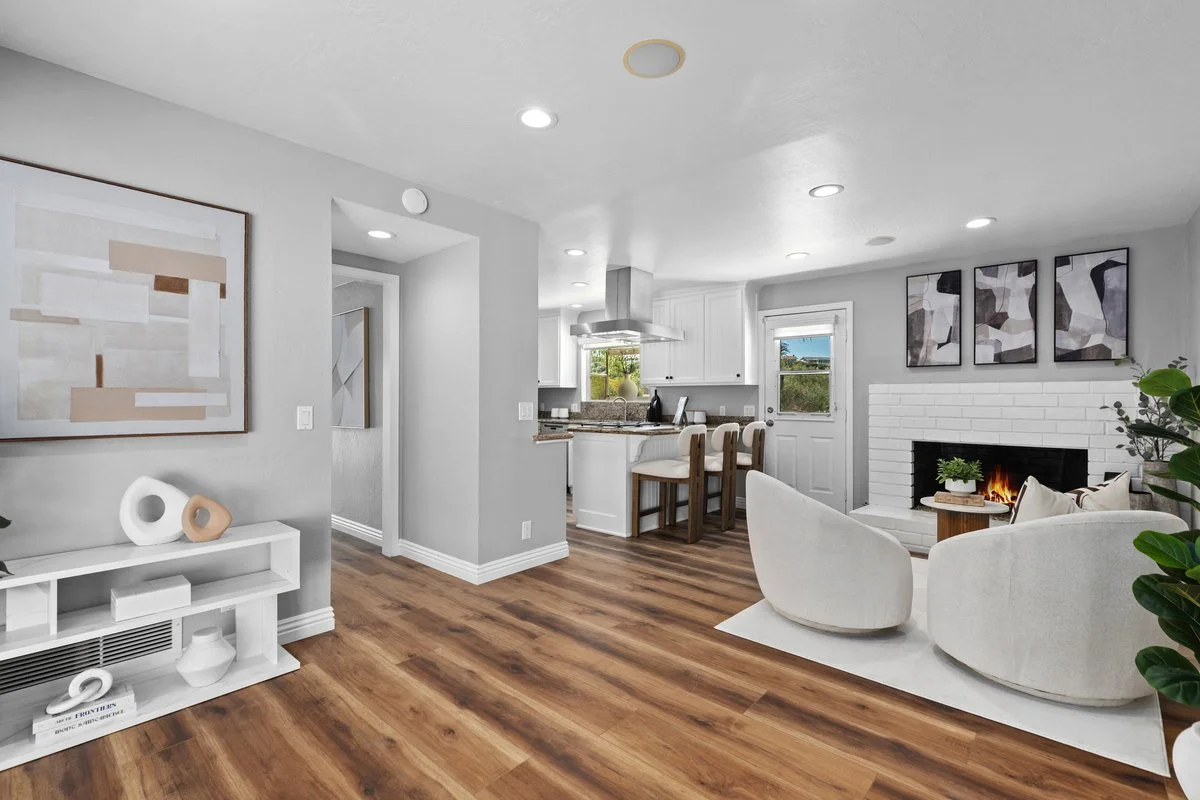
The left wall was the only blank stretch in the open half of the house, so it takes a large framed piece with a low console beneath and a few things on top. It gives that side something to do without narrowing the walkway, and it lets the fireplace and the seating keep the far corner.
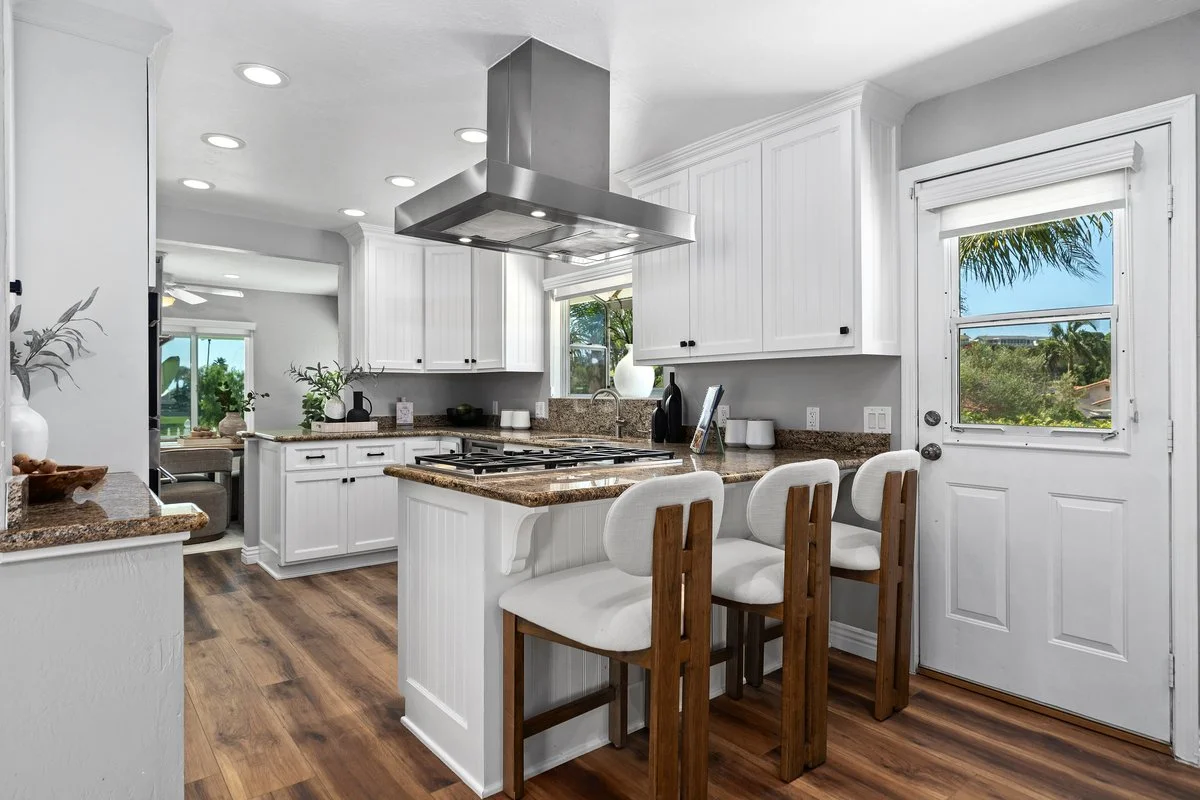
Three stools at the peninsula are the only furniture the kitchen needed. The granite is a busy speckle, so the accessories stay white, matte and few, and the cabinetry and the windows carry the room instead of competing with the counters.
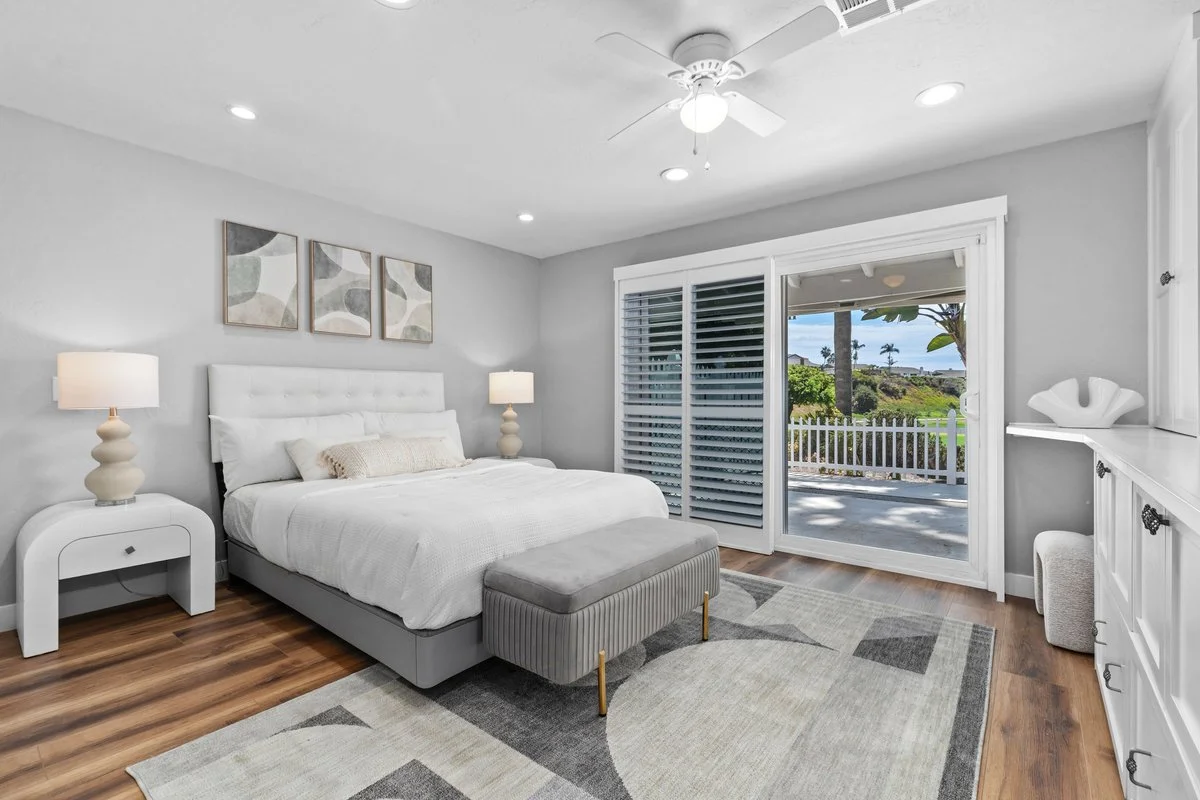
An upholstered bed centred between the nightstands, with a bench at the foot so the room doesn't end abruptly at the slider. Lamps instead of overhead light, and nothing tall on the window side, so the shuttered doors stay the brightest thing in the room.
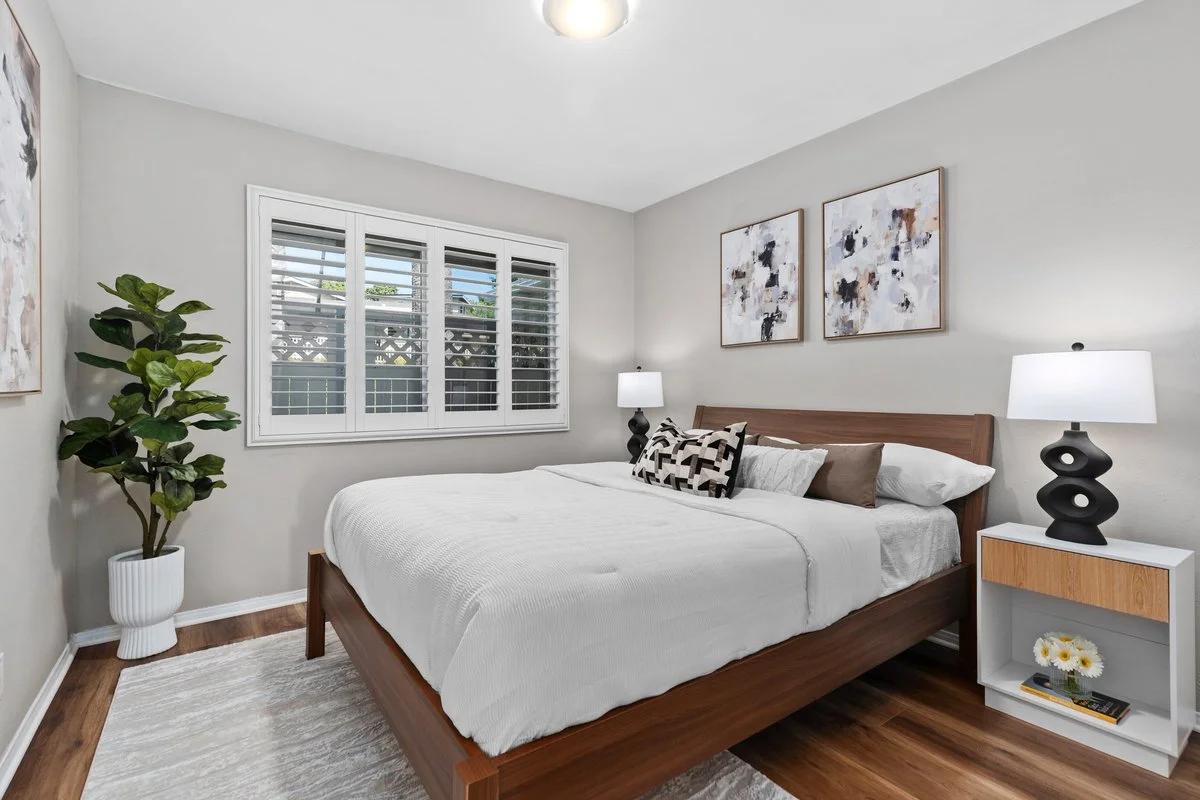
A walnut frame and a low case-goods nightstand pick up the mid-century lines the 1964 house already had. Two prints hung close above the headboard bring the eye down from a tall wall, and a single black lamp gives the pale bedding something to push against.
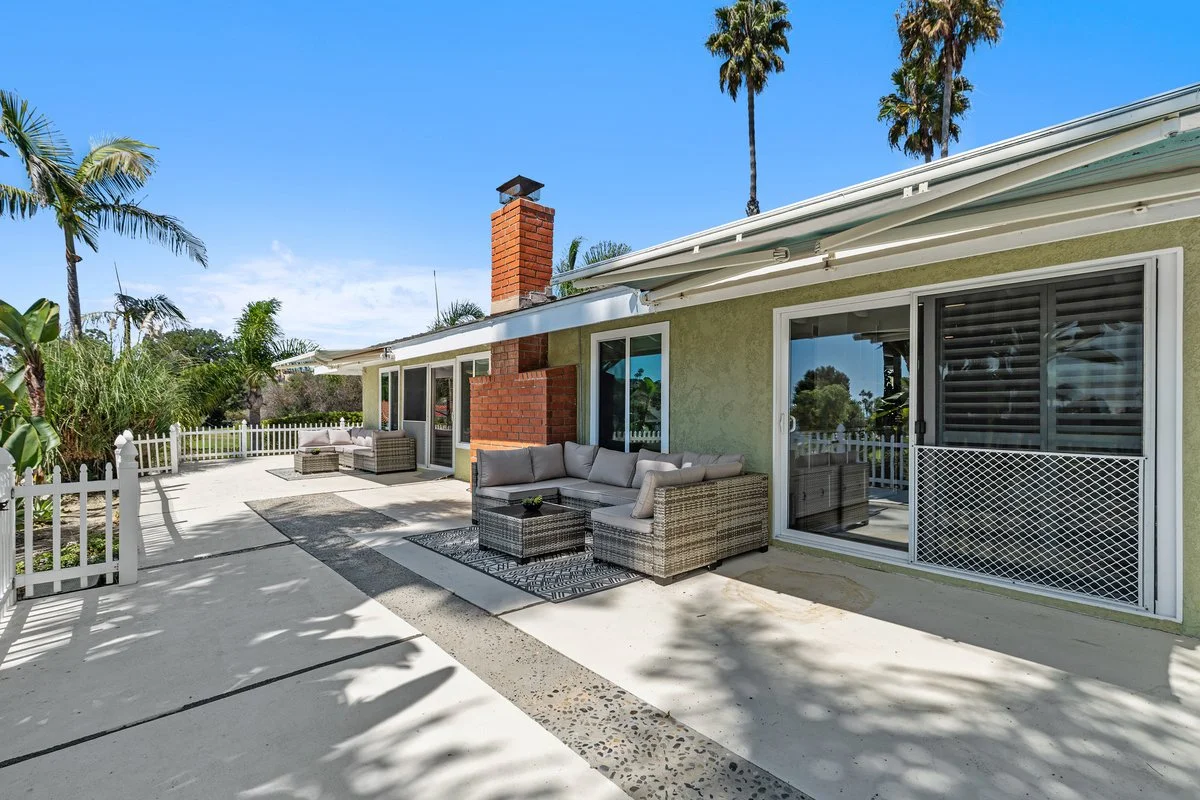
The patio ran the full length of the house as bare concrete. Two rattan groupings, one on each side of the brick chimney, break it into a pair of outdoor rooms instead of one undefined slab. Each sits on its own rug, so the furniture reads as placed rather than parked.
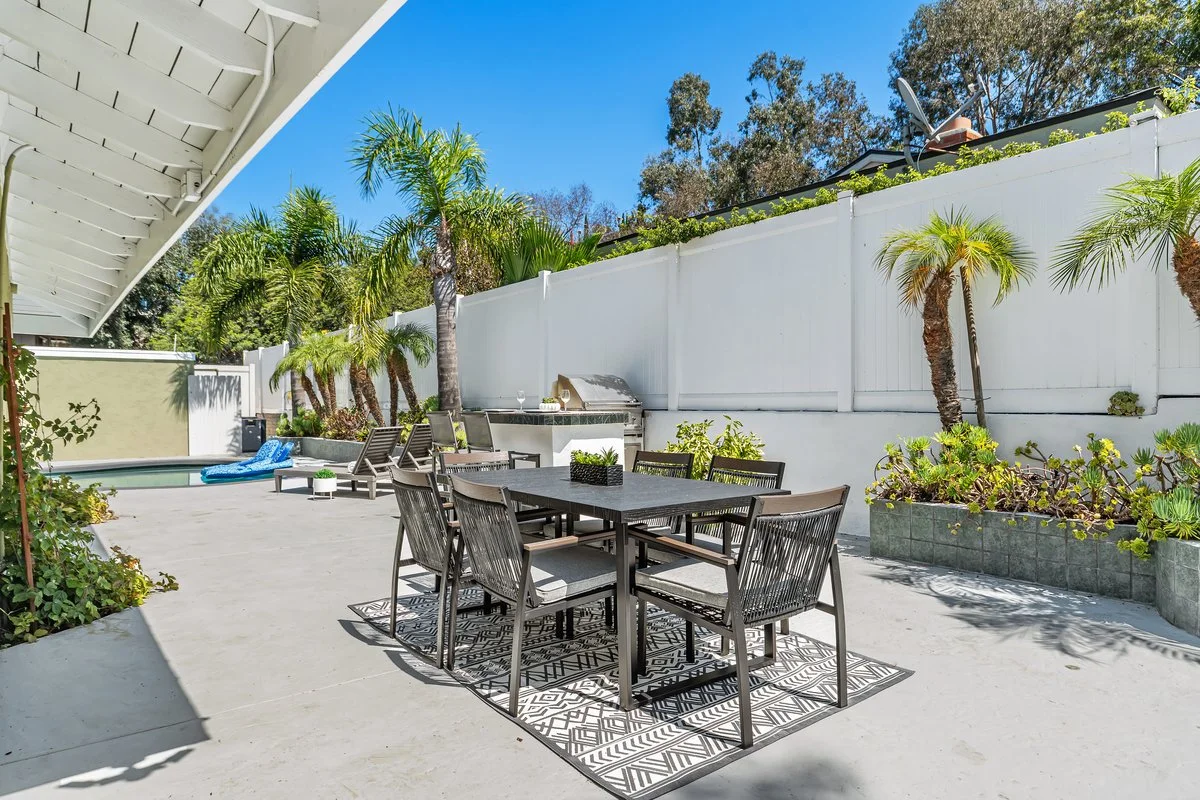
At the pool end of the same run, a six-seat dining set on an outdoor rug with two loungers turned toward the water. The rug is doing the work here: on an unbroken expanse of concrete it is what tells you where the dining room is.
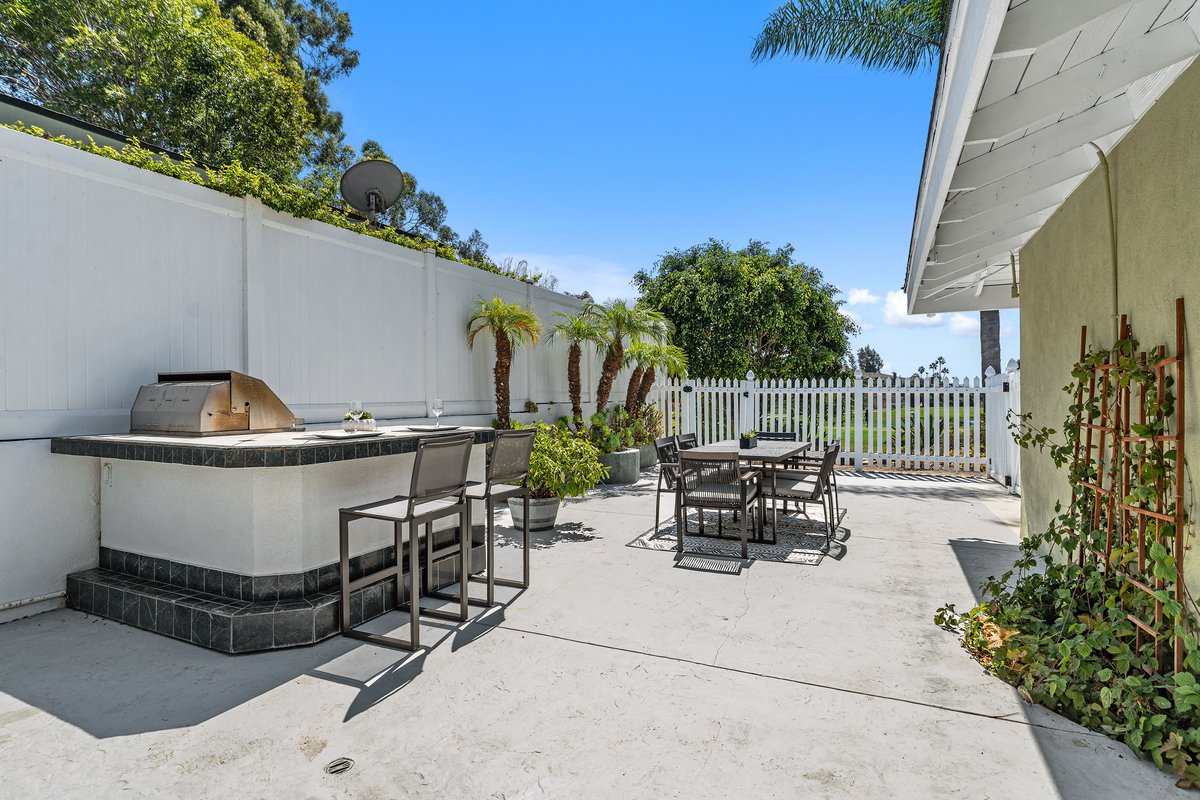
The built-in bar was already here. Two stools pulled up to it turn a masonry counter into somewhere to sit, and from this end the dining set reads against the fence line instead of the pool.
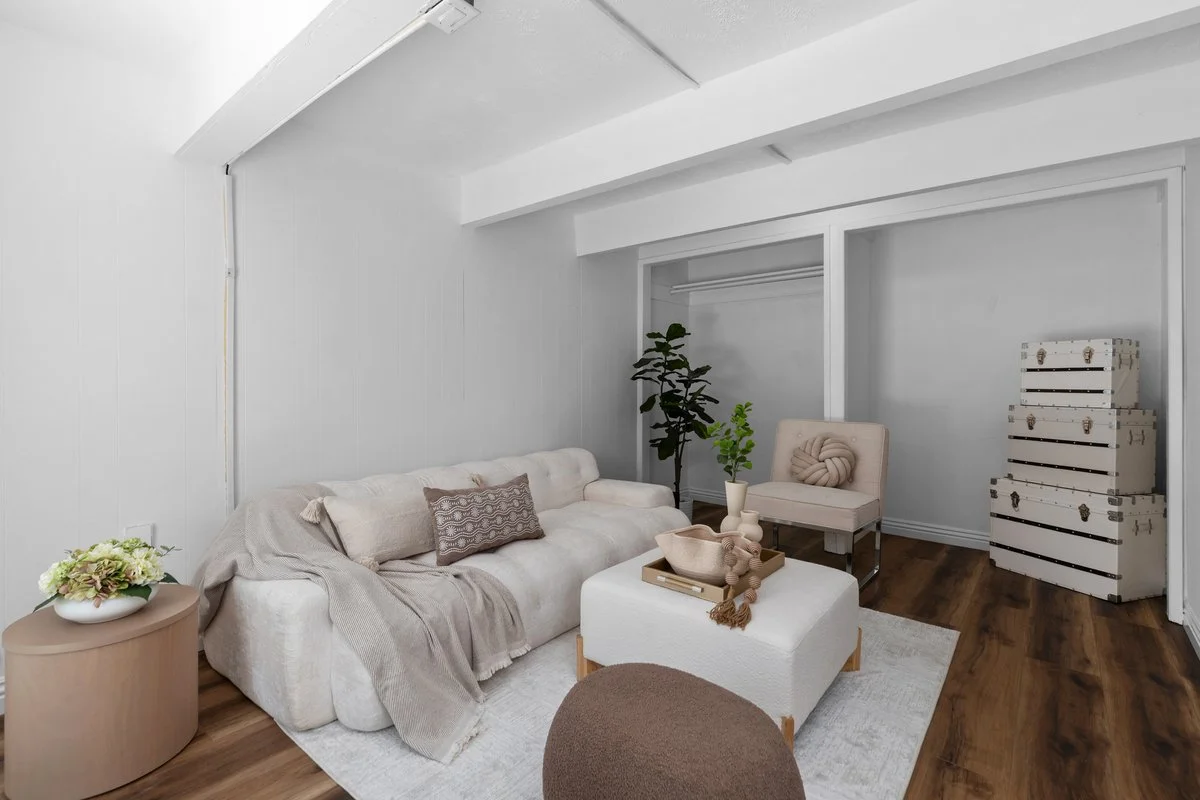
The pool house is a separate room off the garage, original to the house. A sofa, an ottoman and one chair are enough to show it as usable space, which is the entire point of staging a room most sellers leave empty.