
San Juan Capistrano
The seller brought us in a week and a half into the listing. This floor plan’s strength is its length — fireplace wall through the dining area to the front door in one look — so the seating went to one end and stayed low, and the green marble fireplace was left to do the talking. In the bedrooms, the styling pulls attention away from the dated details, like the mirrored closet doors, rather than pretending they aren’t there.
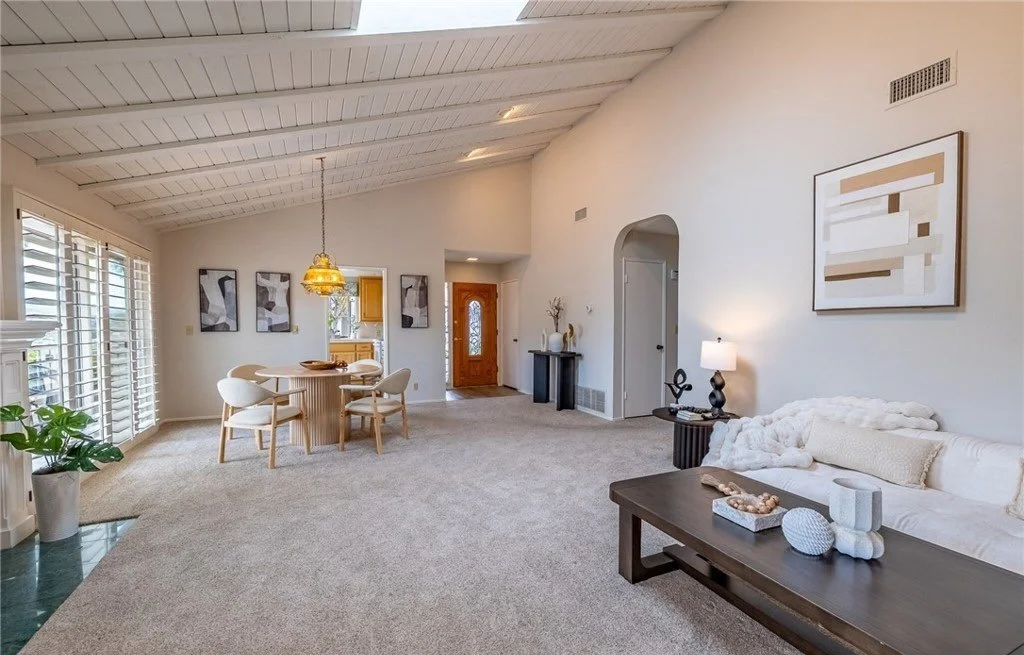
The seating is pulled to one end and kept low so the full length of the great room reads in a single look, from the fireplace wall through the dining area to the front door. A long, low table in front of the sofa anchors the arrangement without interrupting the vaulted plank ceiling that gives the room its height.
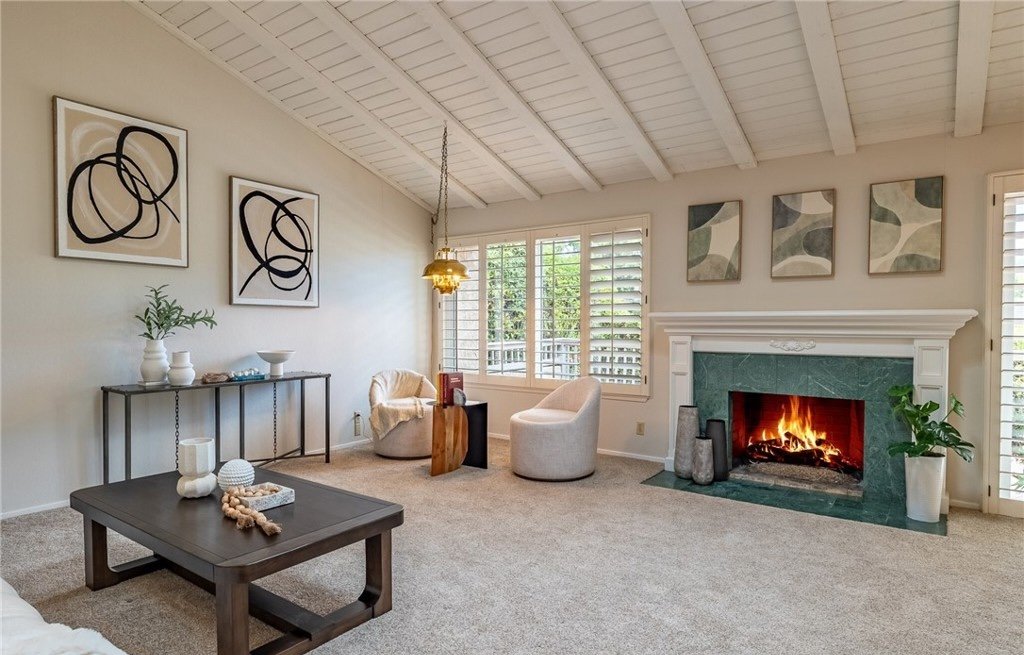
The green marble fireplace is the room's one piece of real character, so the staging keeps everything around it low and neutral and lets it hold the center of the frame. A trio of muted canvases above the mantel and a console against the far wall add height at the edges without crowding the hearth.
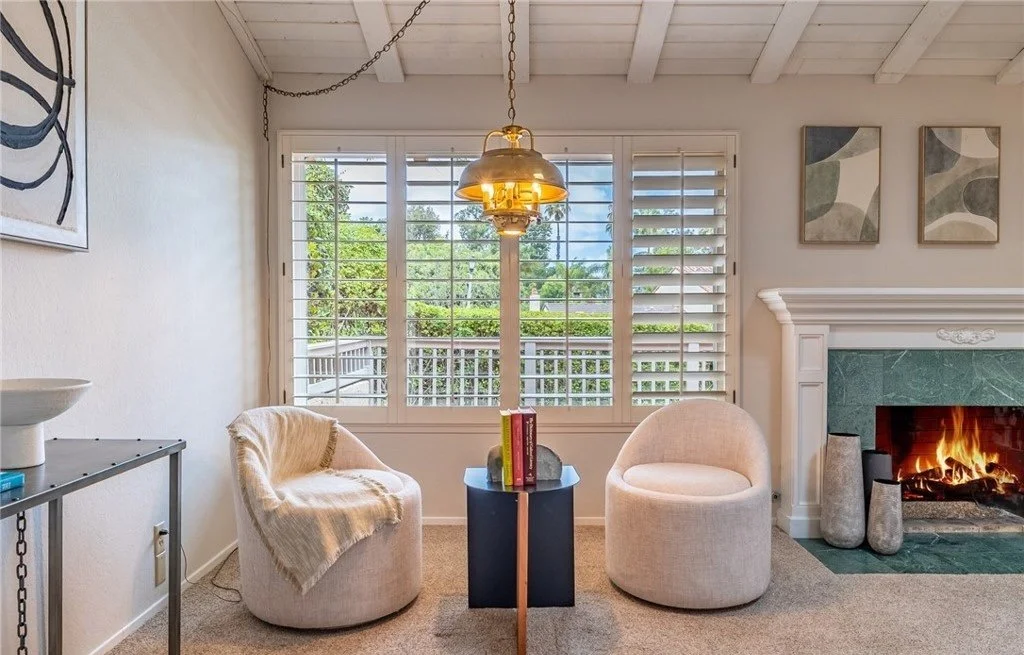
Two swivel chairs and a slim drink table turn the corner beside the fireplace into a place to actually sit, rather than the pass-through it would otherwise read as. Keeping the pair low and armless preserves the view through the plantation shutters to the greenery outside.
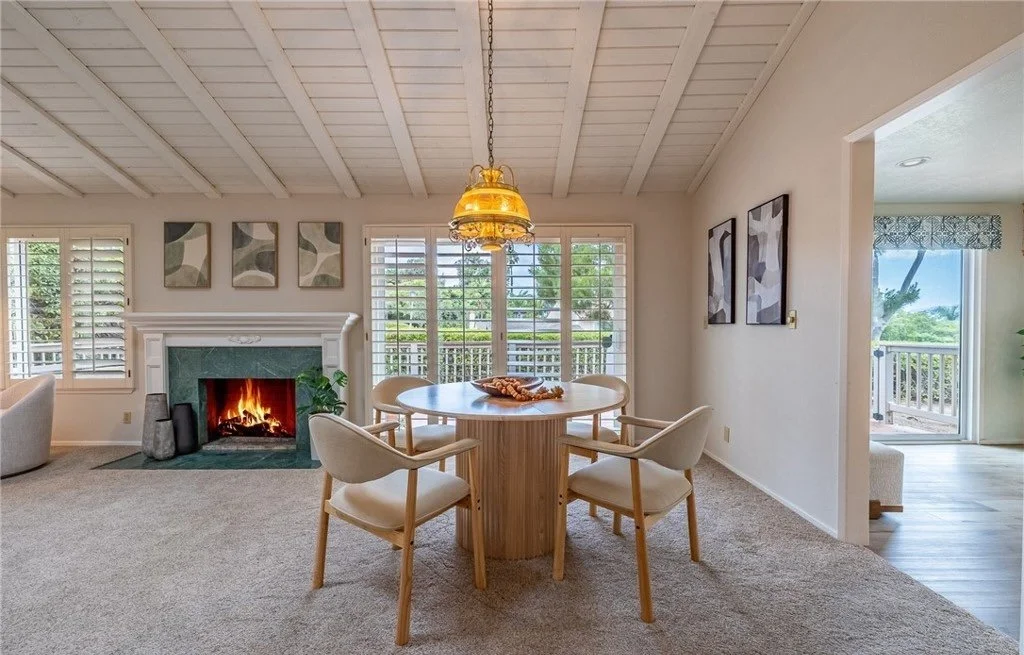
A round pedestal table seats four without blocking the traffic path between the fireplace and the balcony doors, and the brass pendant marks the dining zone in a room that has no walls to define it. Light wood chairs keep the setting from competing with the darker fireplace surround behind it.
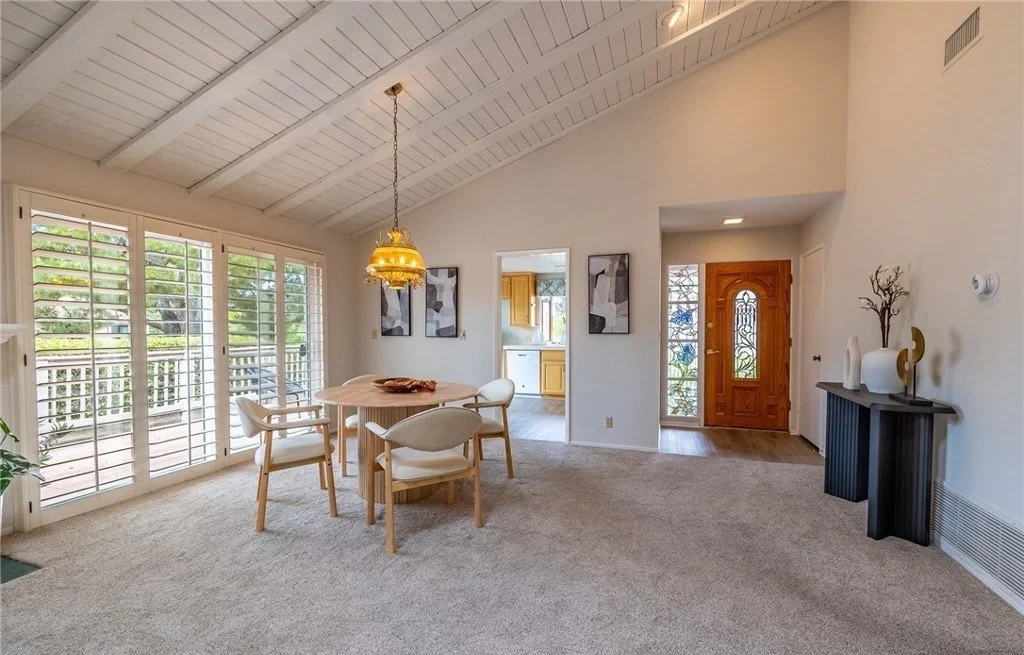
From the entry, the dining table, the kitchen pass-through, and the balcony doors are all visible at once, which is the clearest evidence of how open this floor plan actually is. The console and sculpture by the door give arriving buyers something finished to land on before the room opens up.
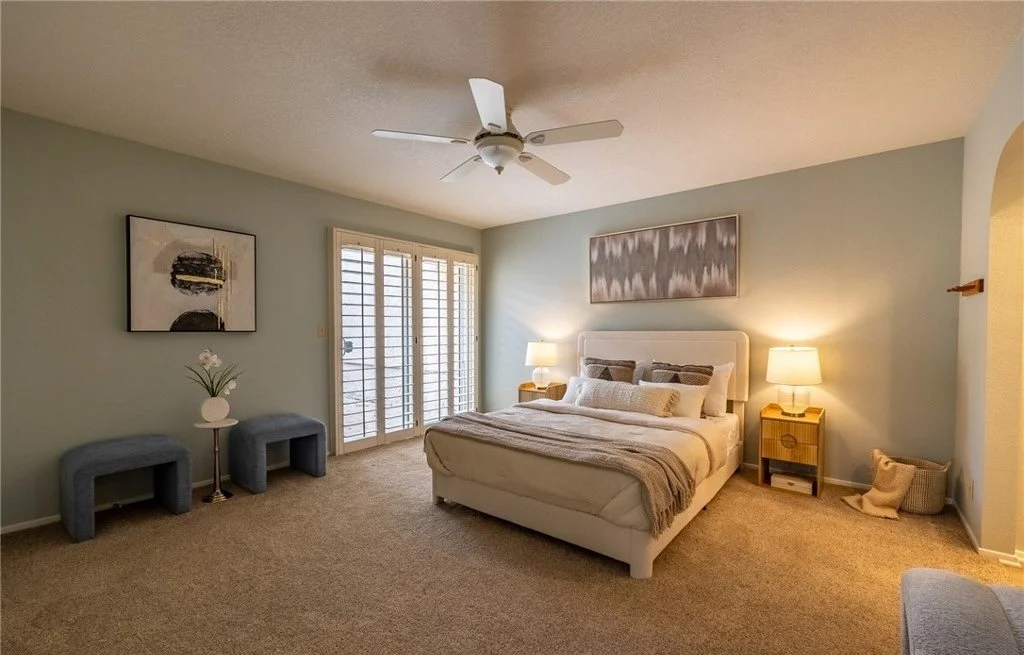
Sage walls and a low upholstered bed keep the primary bedroom calm, with matched lamps and a single wide canvas above the headboard establishing symmetry on the main wall. A pair of dark ottomans by the window fills the corner and gives the room a second place to sit.
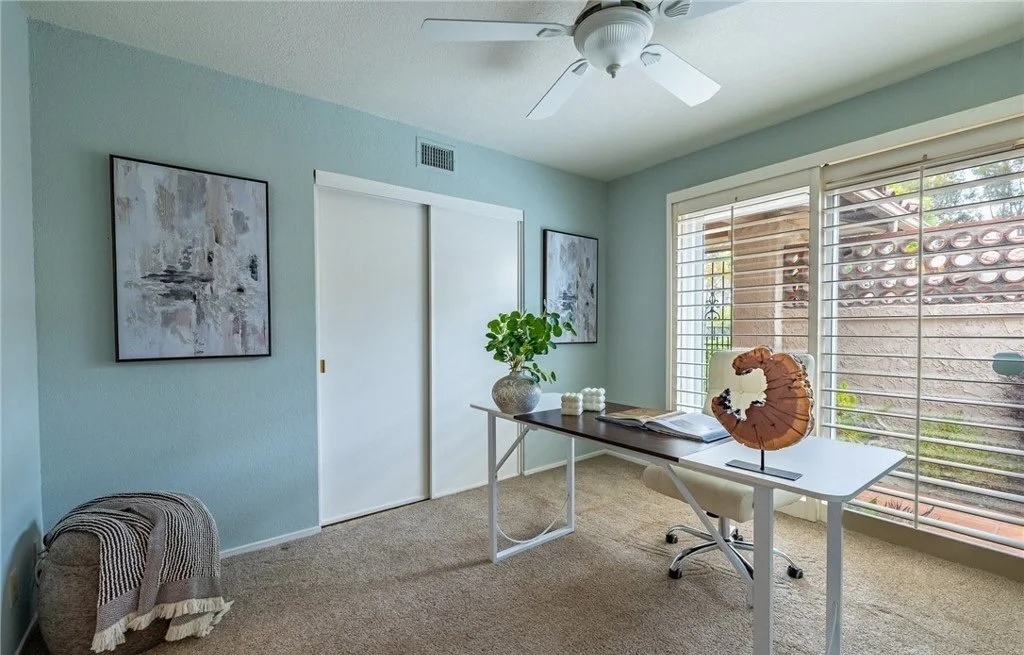
The third bedroom is staged as a home office with a glass-topped desk that takes up almost no visual space, so buyers register the room's square footage rather than the furniture in it. The teal wall is left as the only strong color in the house, which makes the room read as a deliberate choice instead of a leftover.
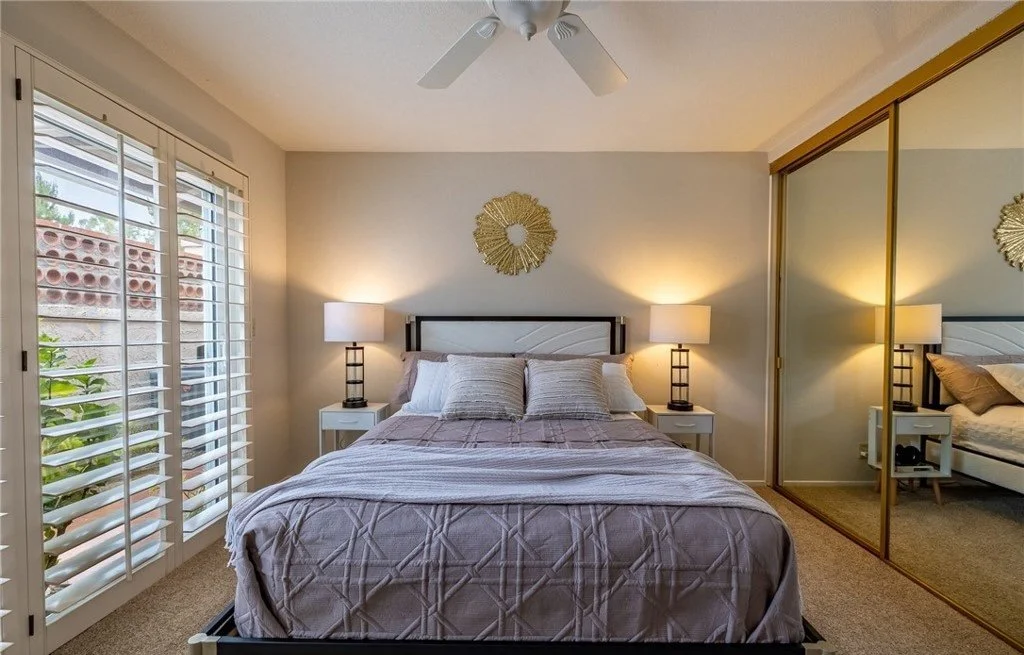
Paired lamps and sunburst artwork center the bed on its wall and draw the eye away from the mirrored closet doors, which are the room's most dated feature. Layered soft-lavender bedding and the light through the plantation shutters keep a smaller bedroom from feeling closed in.