
This one came with real character — original stone walls, a fireplace worth looking at — so the job was to work with it, not cover it up. We furnished all four bedrooms plus the living and dining rooms and gave the flex room a job as a home office, keeping everything low and light so the stone stayed the loudest thing in the house. It went live the day after install, was under contract in 11 days, and closed $15,000 over asking.
Santa Ana
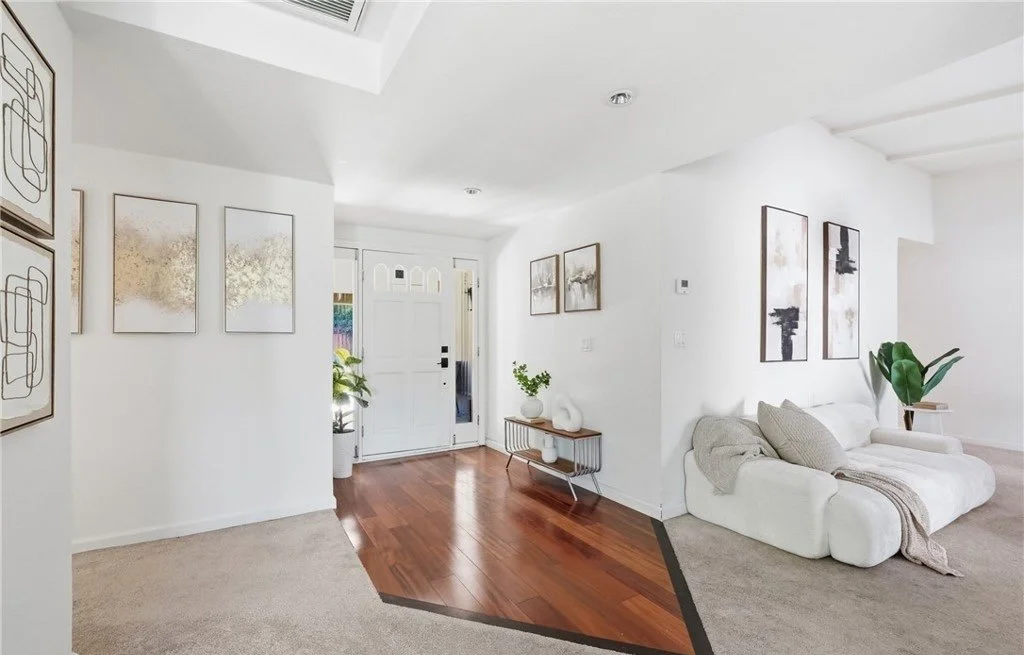
The inlaid hardwood entry is left deliberately uncluttered, with a low dark cherry console chosen to pick up the tone of the floor and a symmetrical run of framed art guiding the eye toward the living space. A boucle sofa at the edge of the frame marks where the entry ends and the living room begins without crowding the transition.
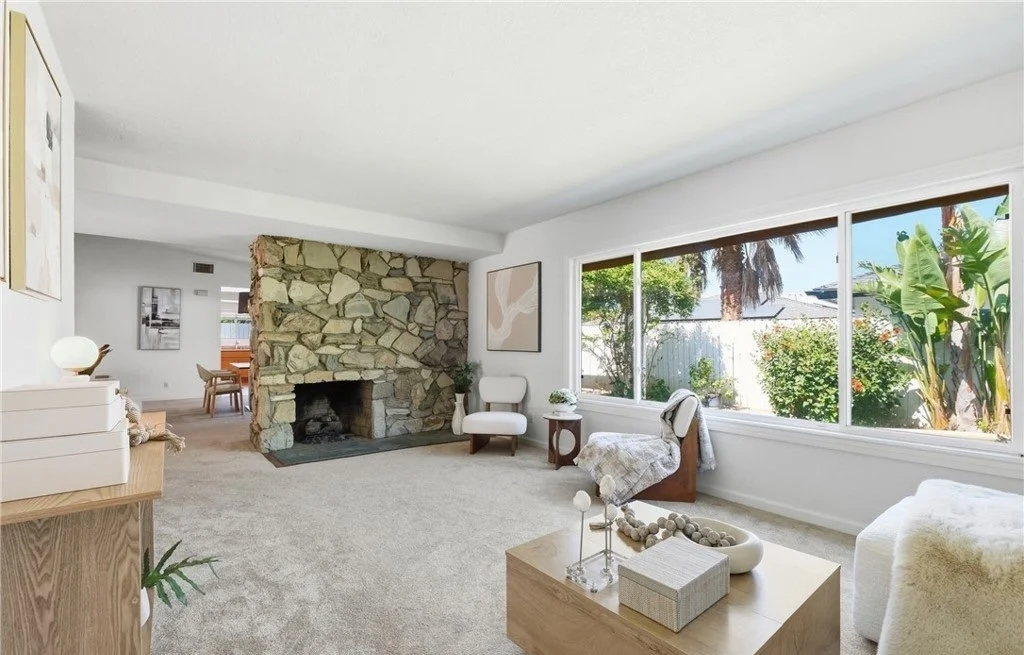
The original stone fireplace anchors this room, and the staging keeps everything around it low and light so nothing competes with it. An oak coffee table, textured seating, and a console in the foreground build depth, while the window wall holds the connection to the mature landscaping that gives this Santa Ana property its privacy.
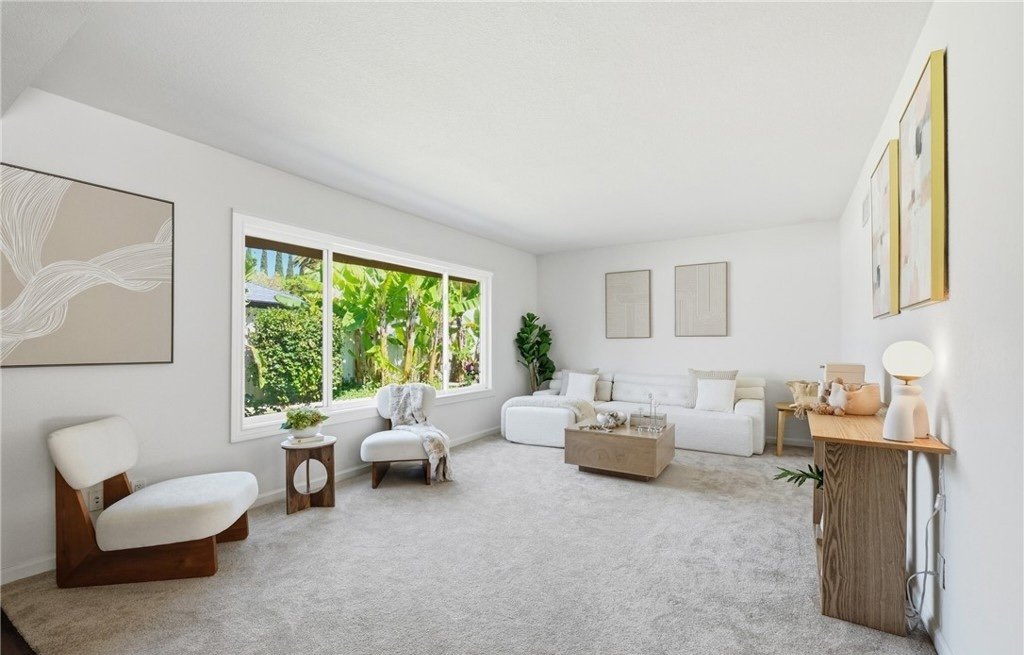
Sculptural chairs and a low oak table hold the center of the room without blocking the picture window, which frames the mature tropical planting and pulls the backyard into the space. Restrained artwork and a warm wood console along the far wall add height and texture while keeping the room feeling as wide as it actually is.
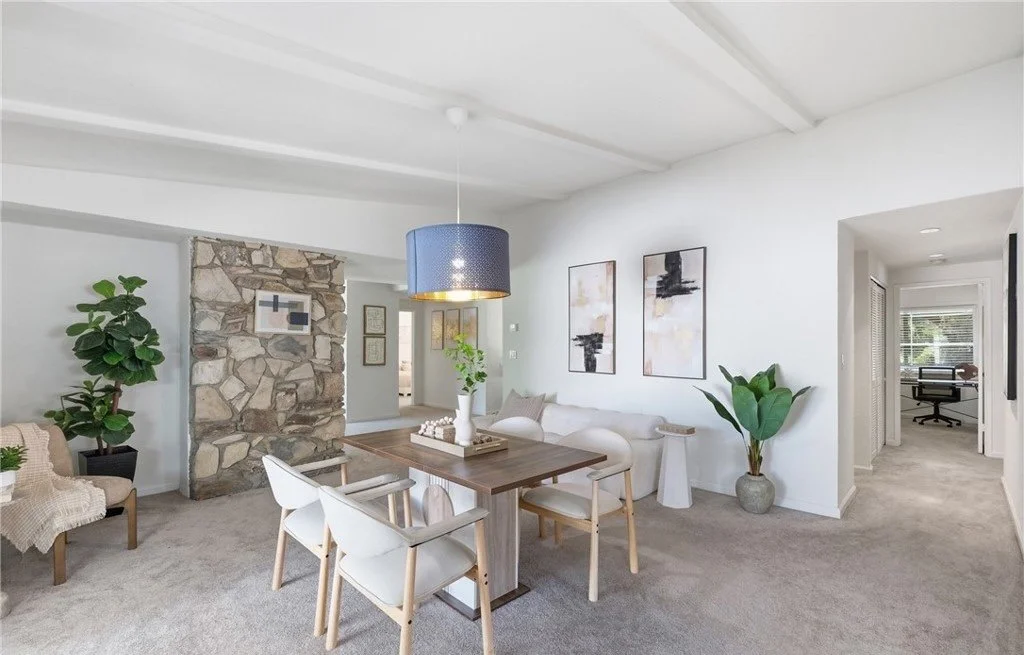
A warm wood dining table, upholstered chairs, and a low couch tucked in behind them keep the seating soft and informal against the home's original stone wall, while a single blue pendant gives the neutral palette one deliberate point of color. Greenery and an accent chair at the edge of the frame hold the sightline down the hallway open, so buyers read the floor plan as connected rather than compartmentalized.
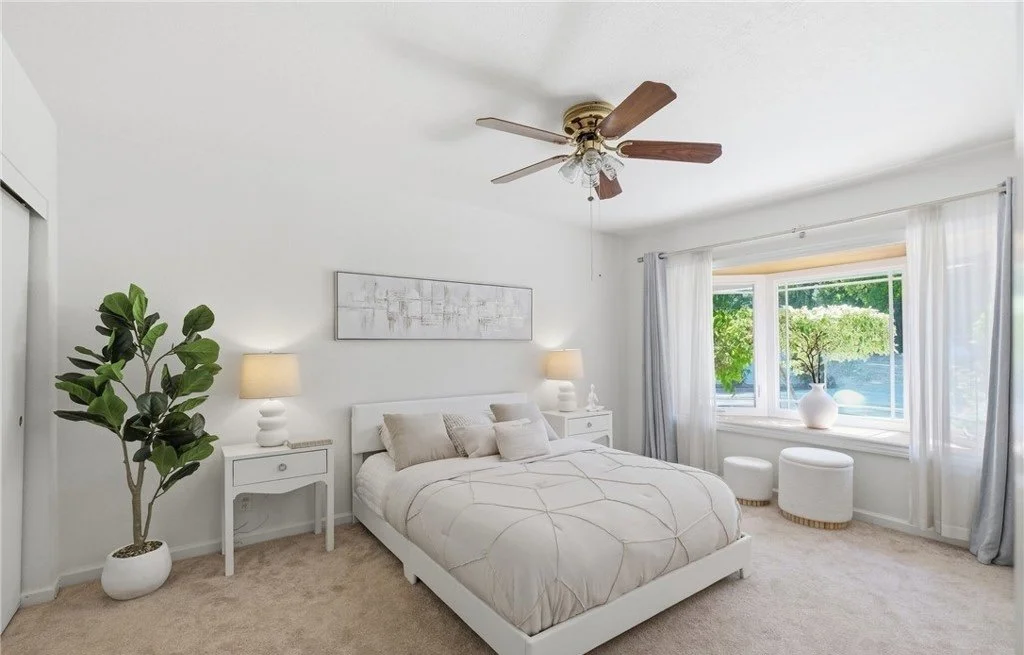
A crisp white bed frame and quilted cream bedding keep the primary bedroom feeling light, with matching nightstands and lamps establishing symmetry on a modest wall. Sheer curtains filter the daylight coming through the front window, and a tall corner plant adds vertical interest without eating into the floor space.
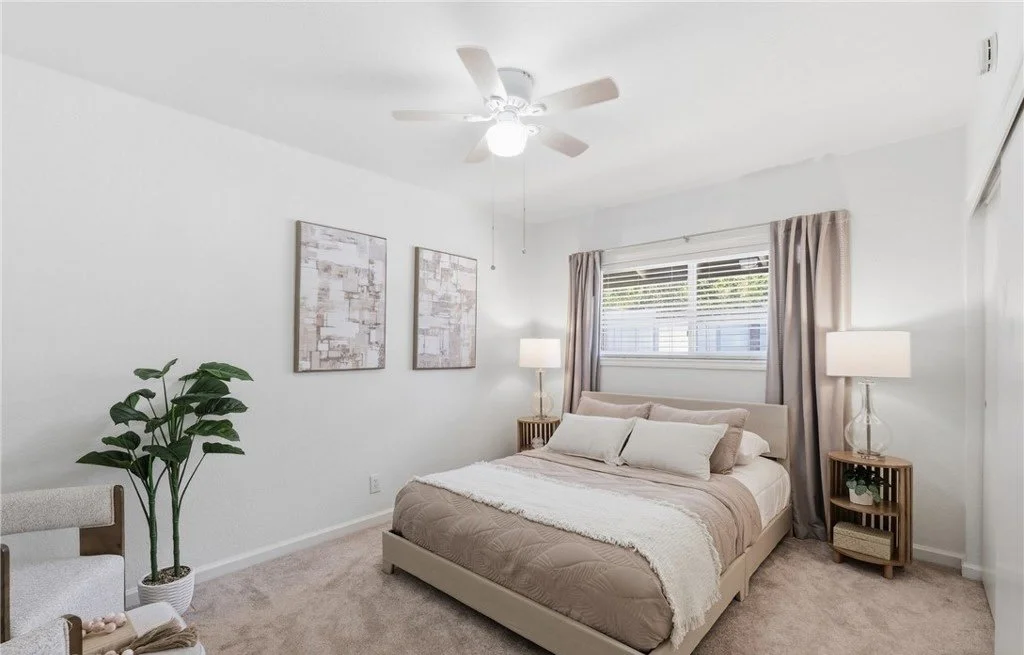
Layered taupe bedding, paired lamps, and a matched set of framed abstracts give this secondary bedroom a symmetrical, restful setup. Full-length drapery softens the window line and adds height, while a corner plant and one of a pair of accent chairs keep the far side of the room from reading as empty floor.
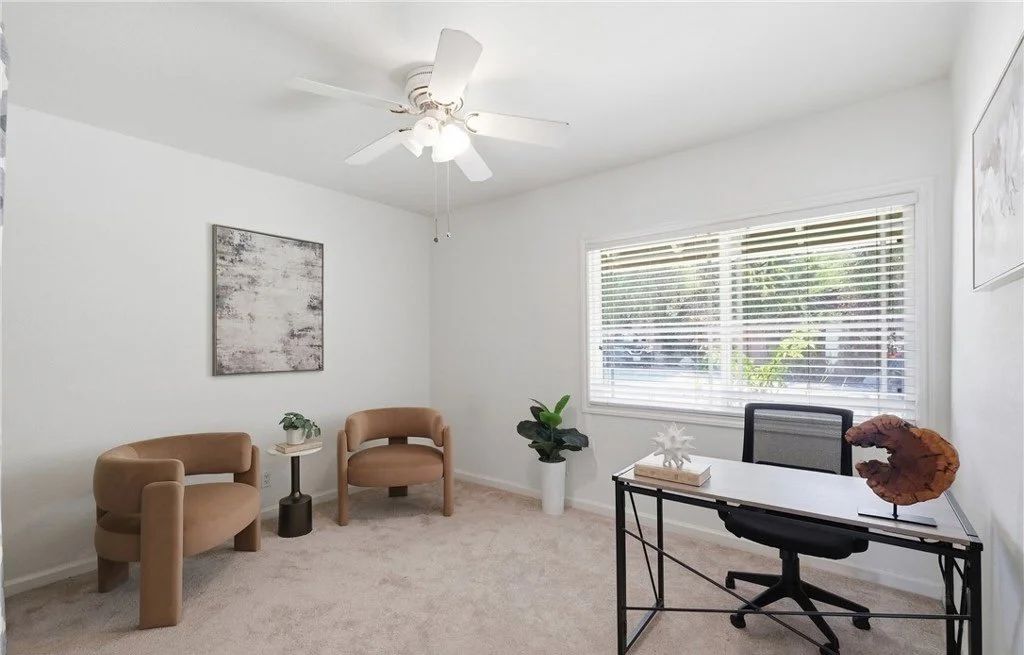
Staged as a flexible home office, this room pairs a slim black-frame desk with two curved lounge chairs so buyers can see it working as a workspace and a sitting room at once. Keeping the furniture low and the center of the floor open makes the square footage obvious instead of something buyers have to imagine.
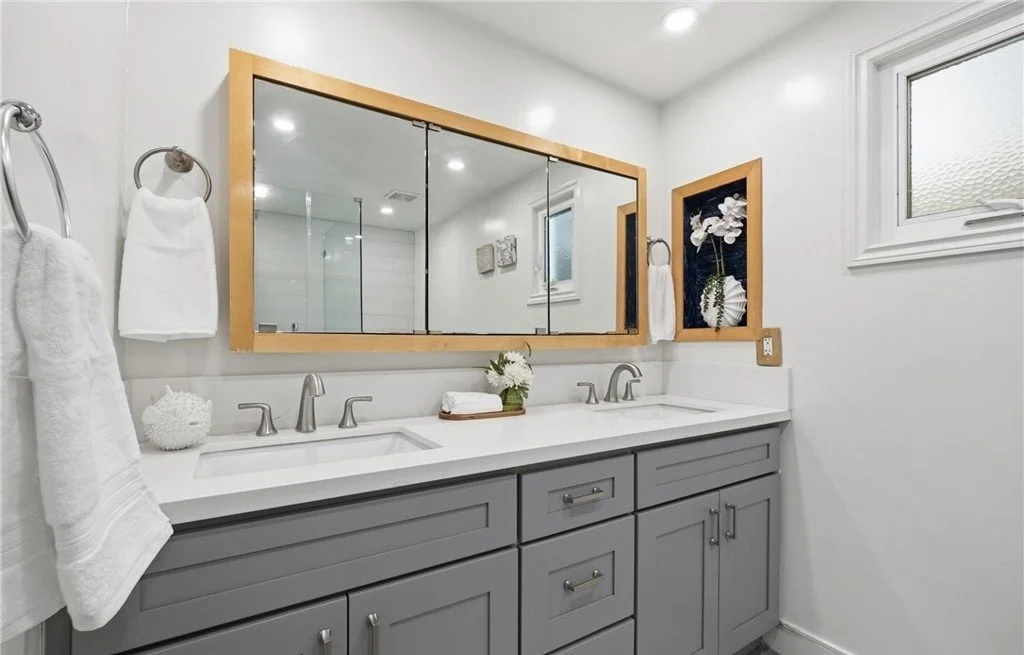
Styling here is intentionally minimal - rolled white towels, a small floral accent, and one botanical print are enough to finish the double vanity without hiding the counter space buyers came to see. The oversized wood-framed mirror carries warmth into an otherwise cool gray-and-white palette.